
Our focus
Six kinds of buildings, each with its own rulebook.
Every building type carries its own approvals, loads and daily working pattern. We plan for them from day one rather than discovering them at inspection.
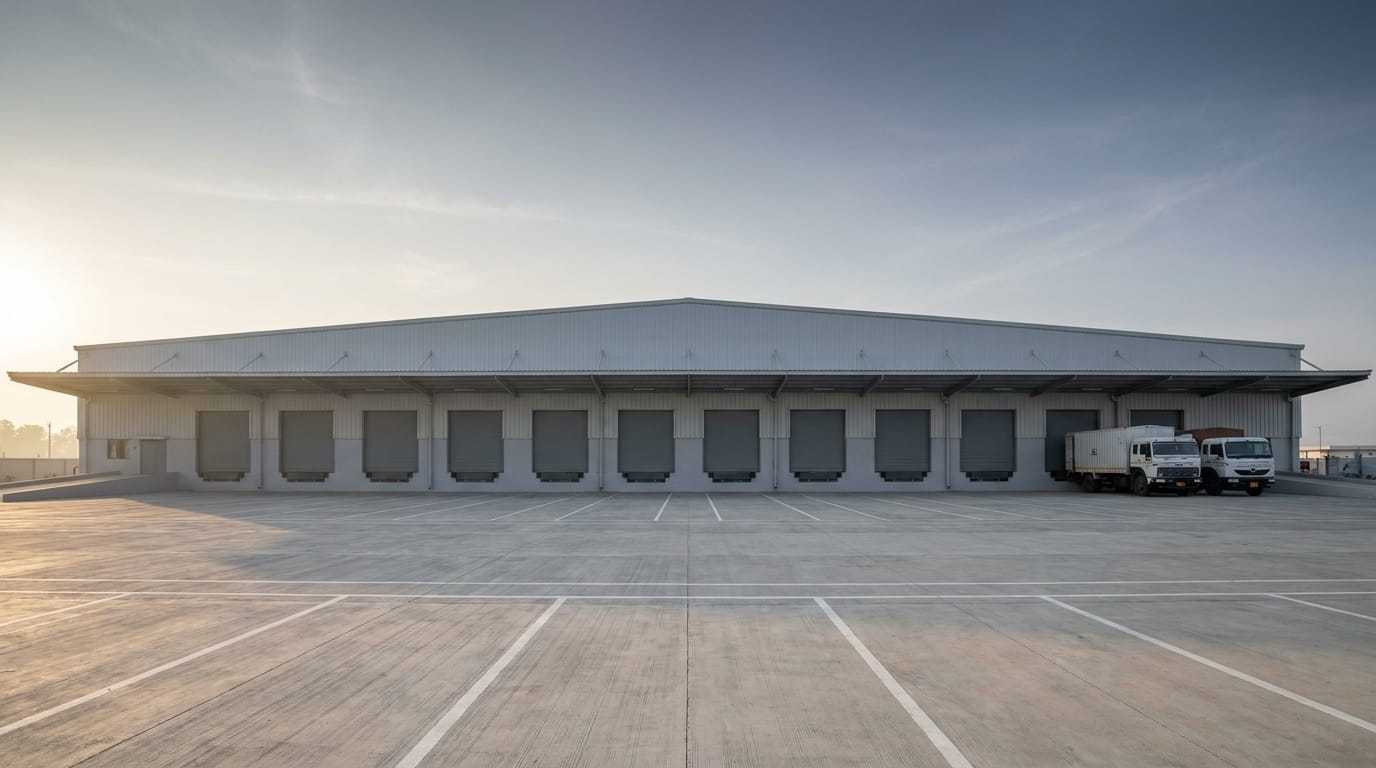
 IND · Sector 01
Industrial facilities
Factory sheds and manufacturing units, built to handle heavy loads, good airflow, and long daily use.
Clear-span sheds sized to your machine layout and crane loads, with ventilation and floor specs set against how the plant actually runs — not a generic shed with equipment dropped in.
Discuss a factory project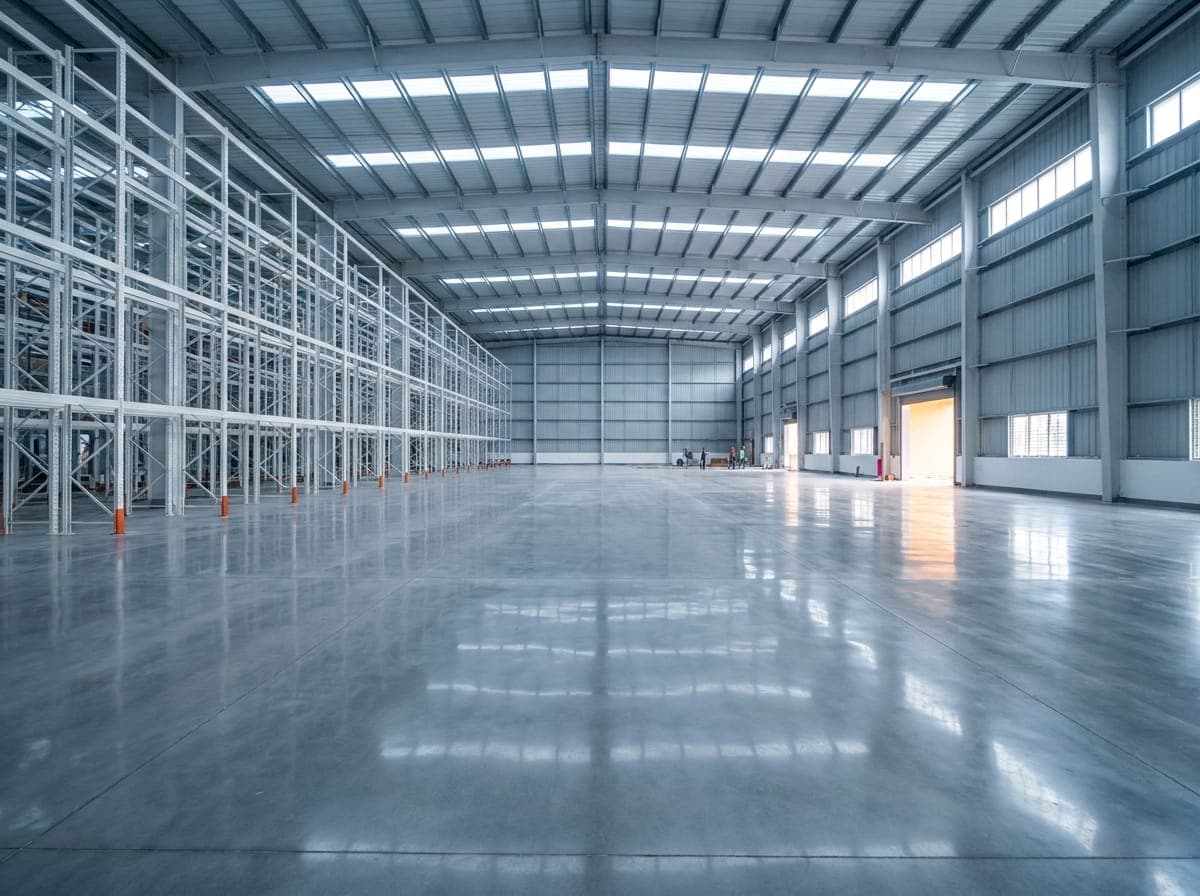 WHS · Sector 02
Warehouses & logistics parks
Open, clear-span storage spaces built for easy loading and strong floors.
Column-free spans, dock levels set to your vehicle mix, and power-floated floors specified for the racking and MHE you plan to run.
Discuss a warehouse project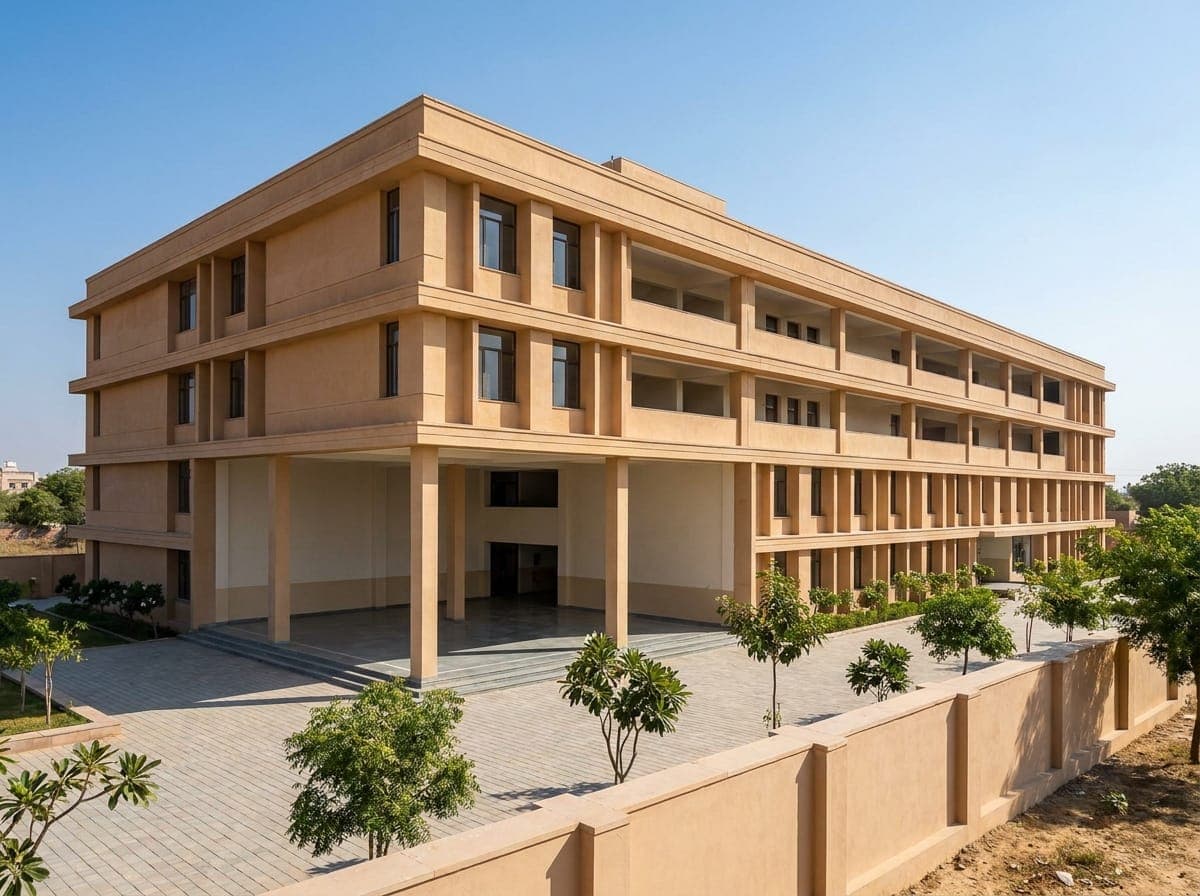 SCH · Sector 03
Schools
Classrooms, labs, and campuses, built to meet state education norms.
Classroom sizes, corridor widths, lighting and sanitation planned against state education norms and fire requirements before the layout is frozen.
Discuss a school project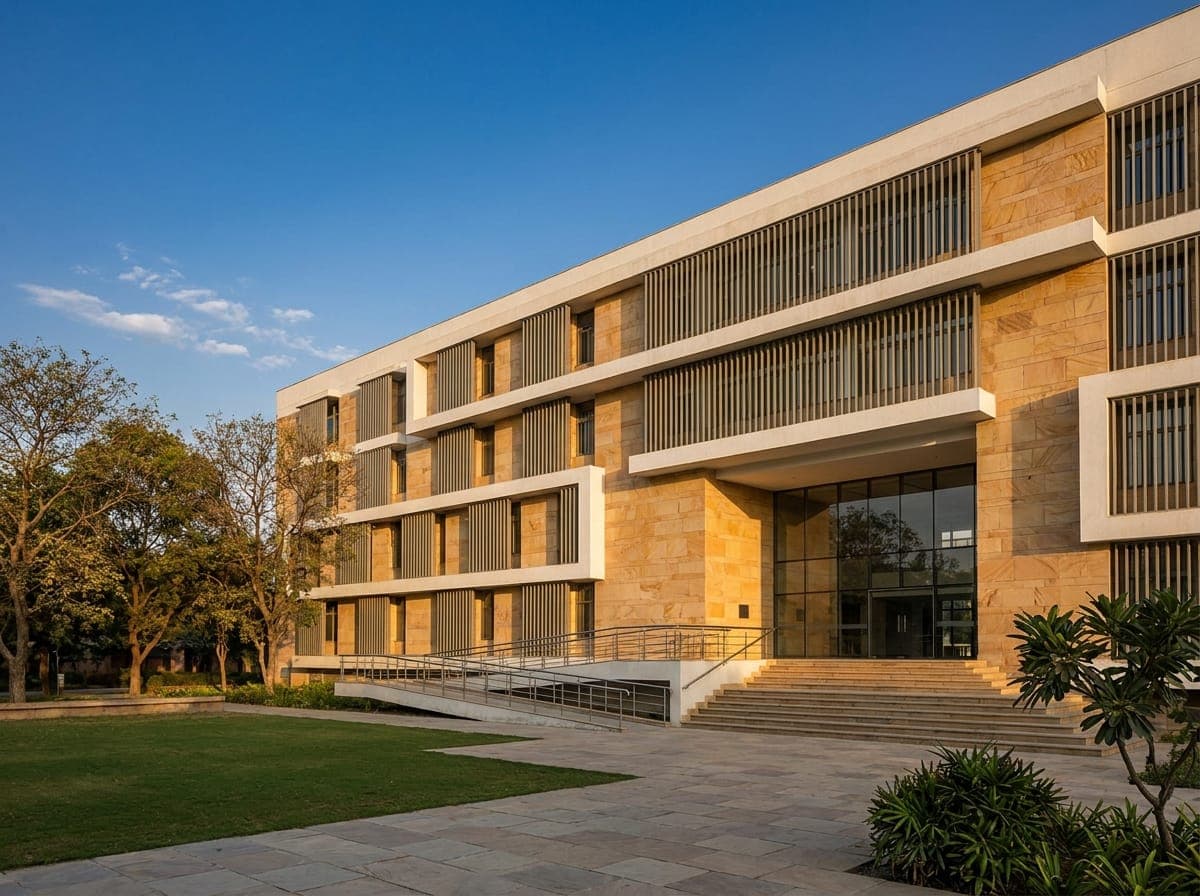 CLG · Sector 04
Colleges
Academic blocks and hostels, built to UGC/AICTE rules and accessible for everyone.
Academic blocks, labs and hostels planned to UGC/AICTE norms, with accessible routes designed in rather than retrofitted after inspection.
Discuss a college project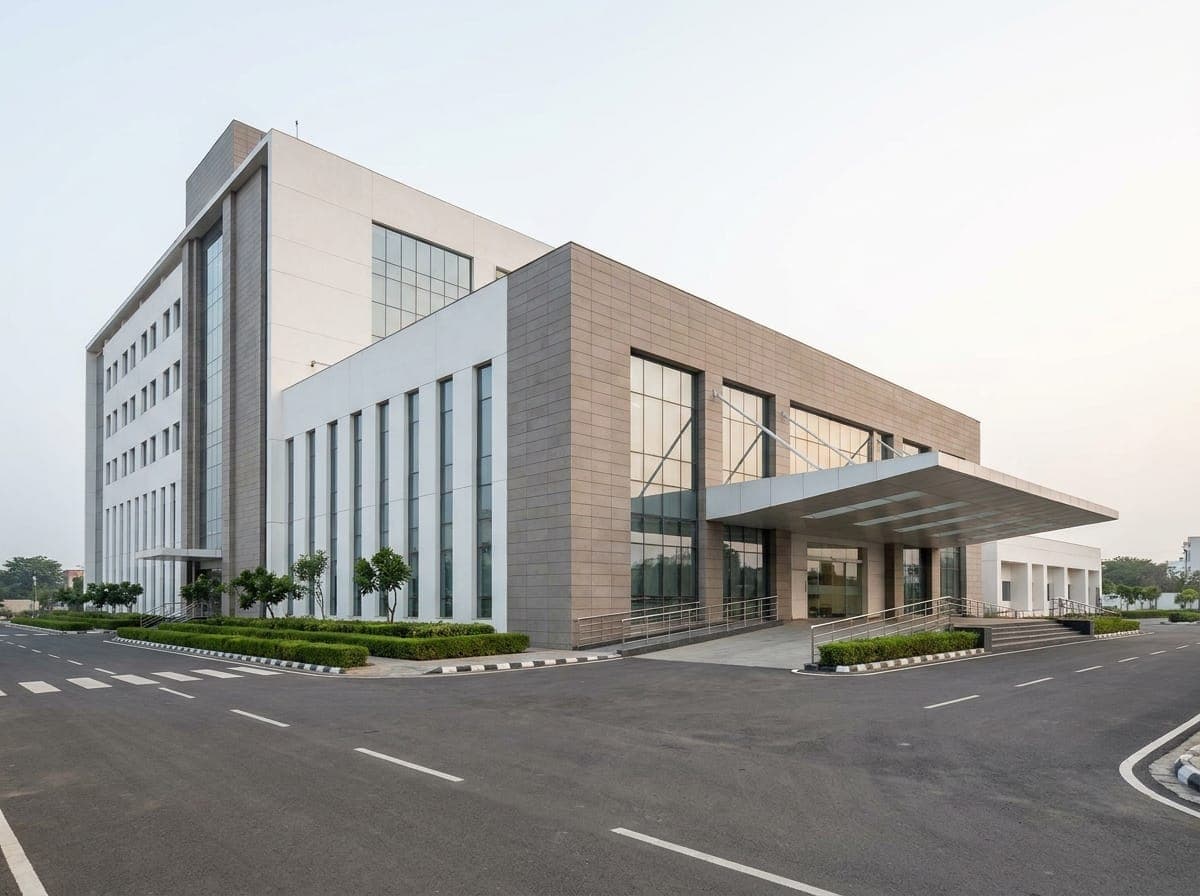 HSP · Sector 05
Hospitals
From small diagnostic blocks to full hospital campuses — with the same focus on getting it right and getting it approved.
Departmental adjacencies, clean and soiled routes, and services planned early, because on a hospital the approvals and the layout decide each other.
Discuss a hospital project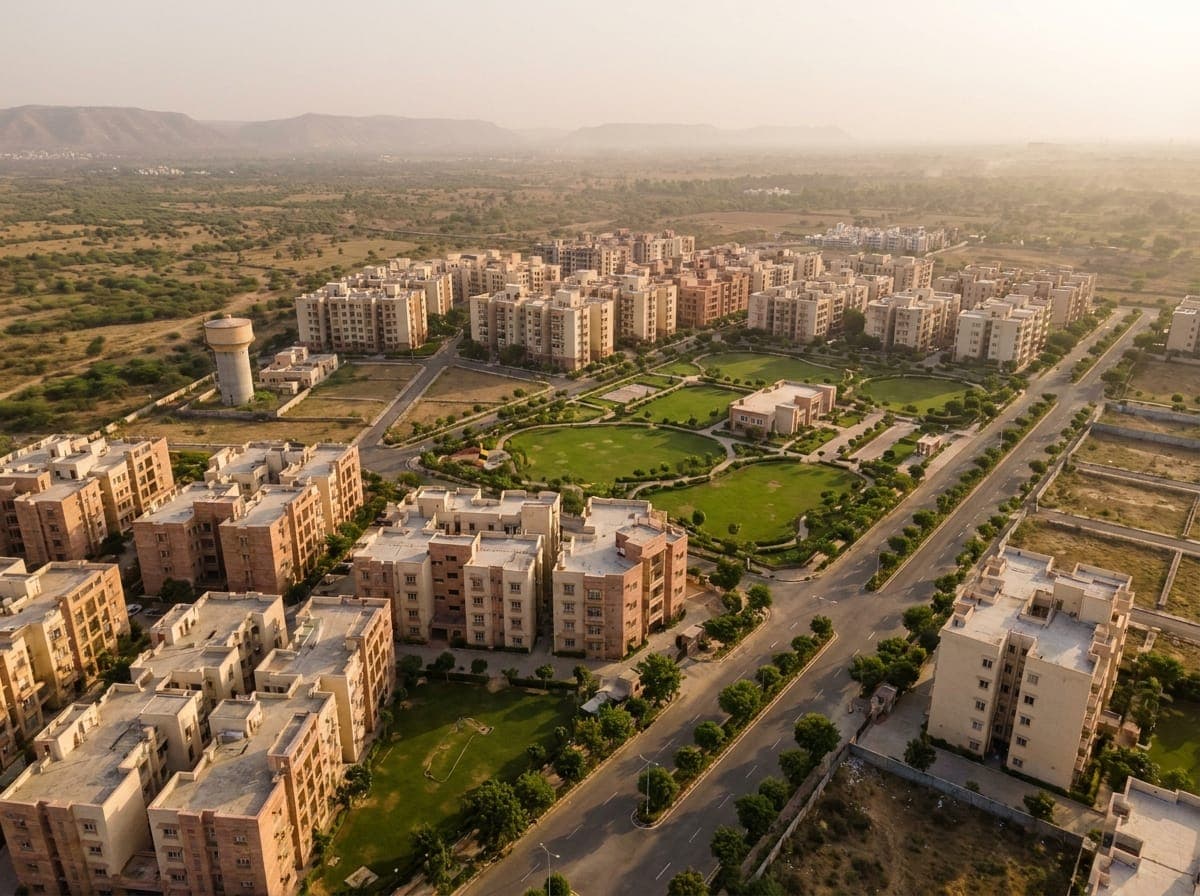 TWN · Sector 06
Townships
Planned residential development — layout, services and staged delivery.
Plot layouts, internal roads and service networks planned for phased delivery, so early phases can be handed over while later ones are still building.
Discuss a township project
Let’s build.
Planning a factory, warehouse, school, college, hospital or township project? We’re ready to scope it with you.