
ARCH
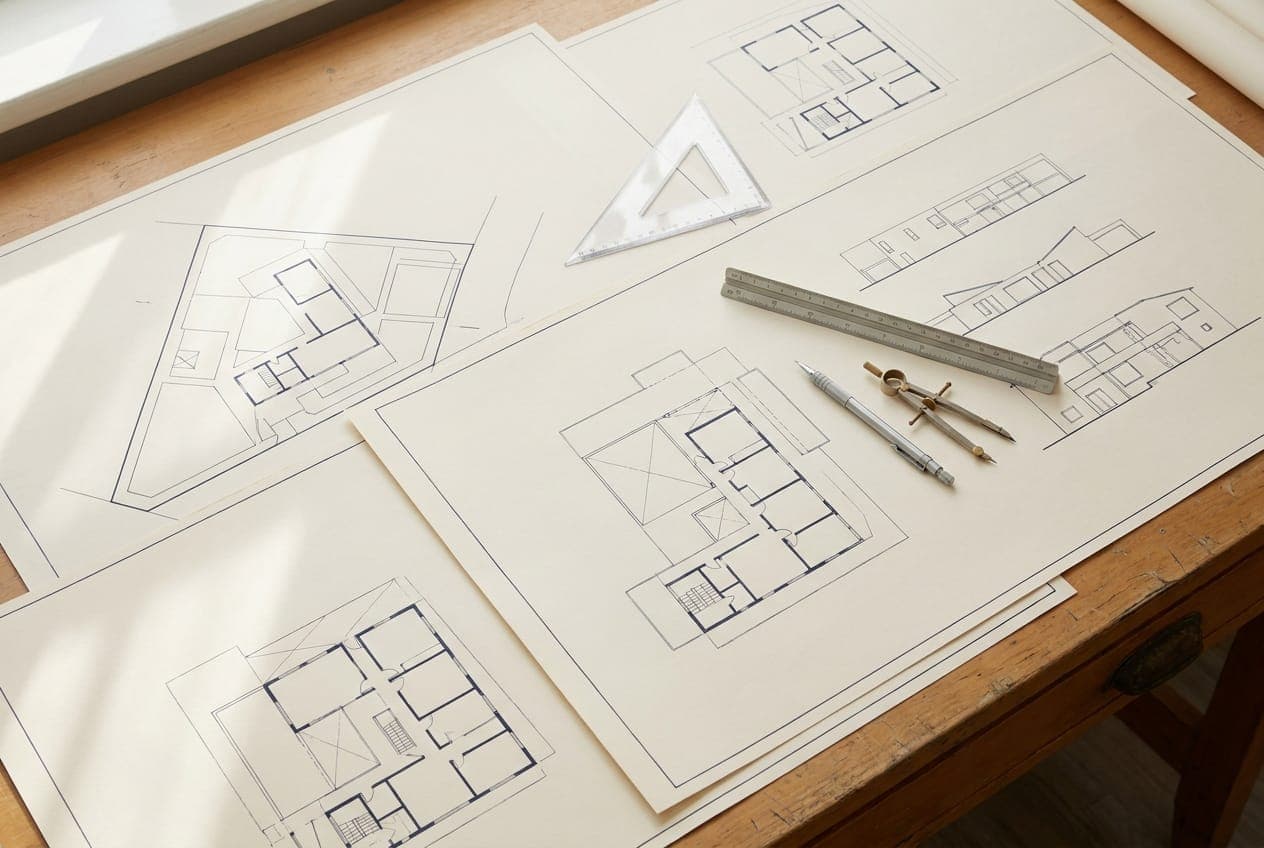
Architectural drawings
Site plans, floor plans, and elevations — ready for authority approval, for any building type.
Design, engineering & systems
Structural and MEP design sized to what your building actually needs, costed item by item, and drawn ready for authority approval.
Before we lay a single brick, we plan the drawings, the structure, and the systems your building will run on.
Site plans, floor plans, and elevations — ready for authority approval, for any building type.
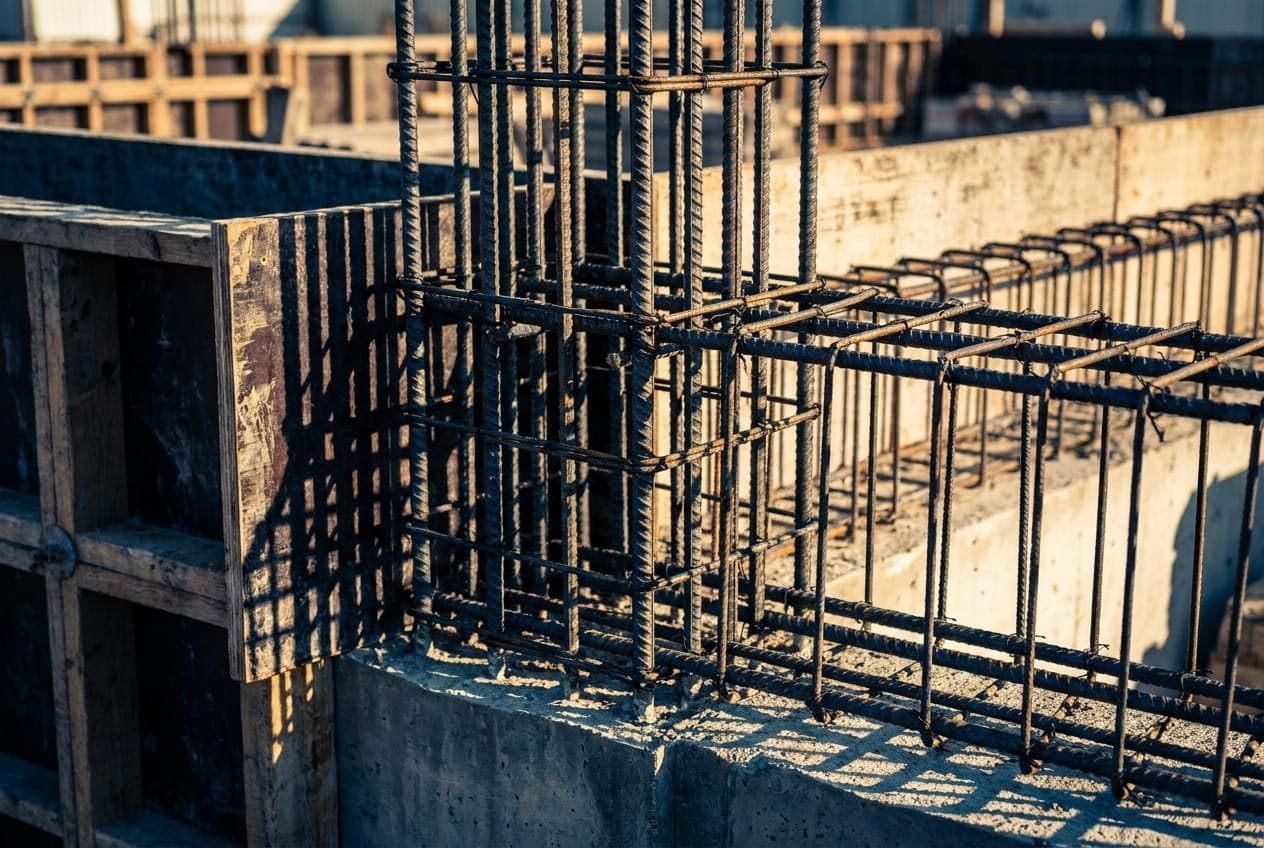
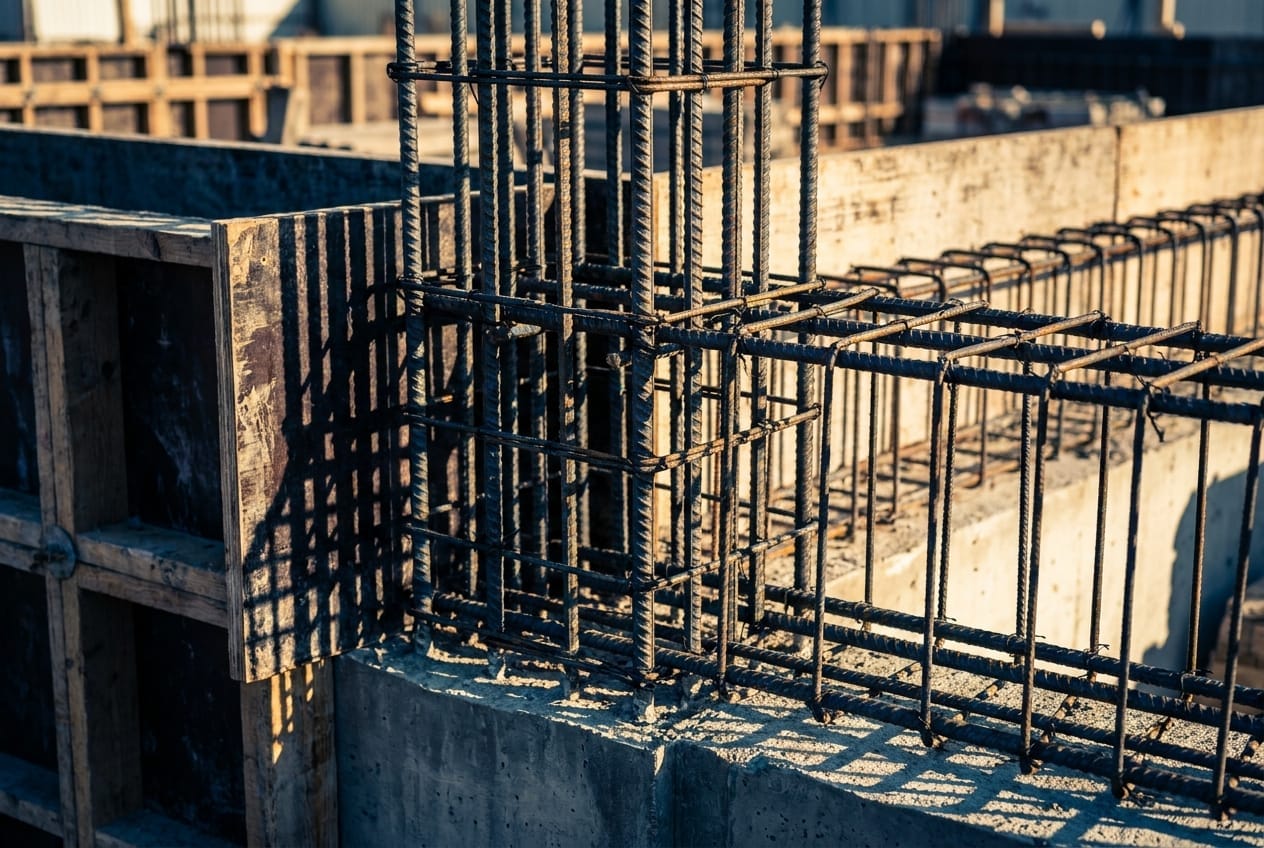
Design that follows Indian safety codes (IS 456 / IS 800 / IS 1893), for the load and span your building needs.

A full, item-by-item list of materials and costs — for civil, finishing, and system works.
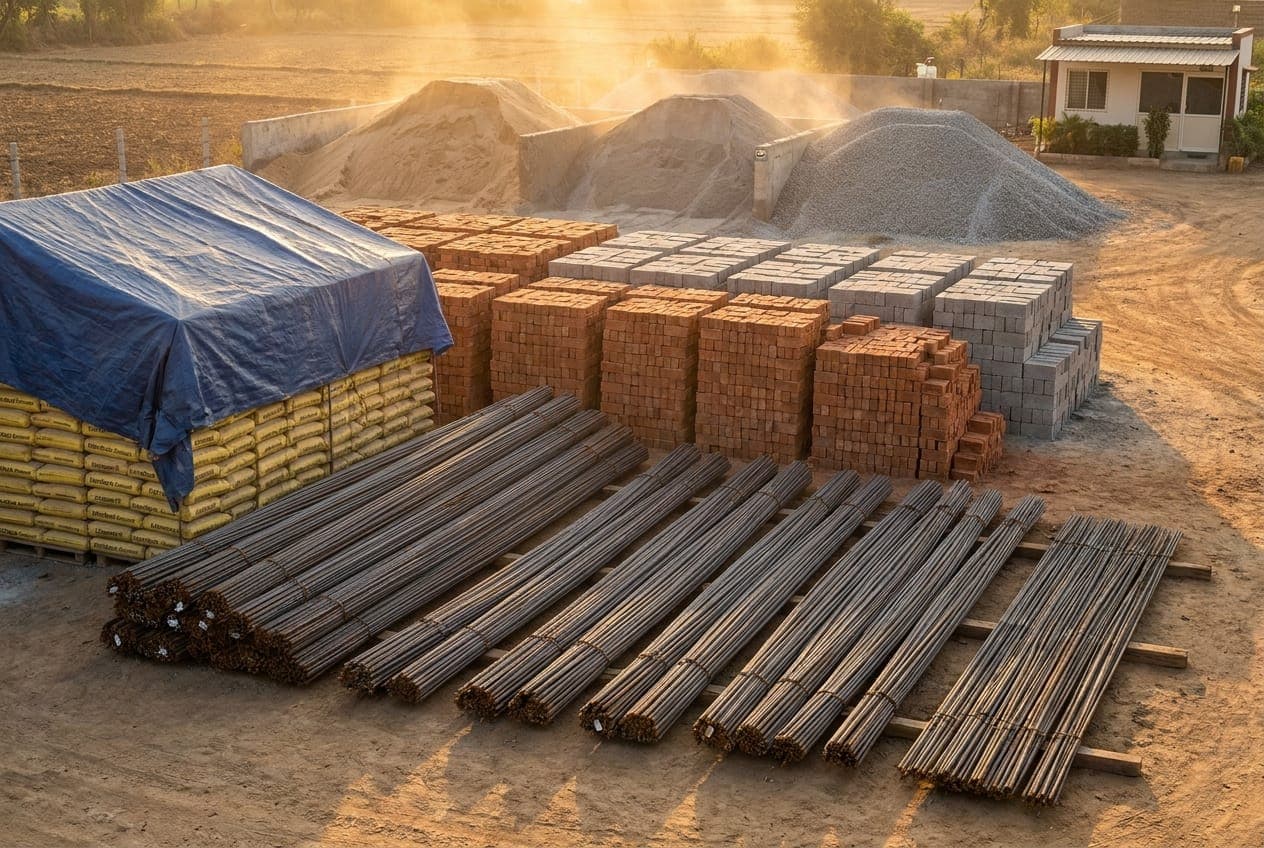
Guidance on brand, grade, and bulk-rate sourcing, to help control your material costs.
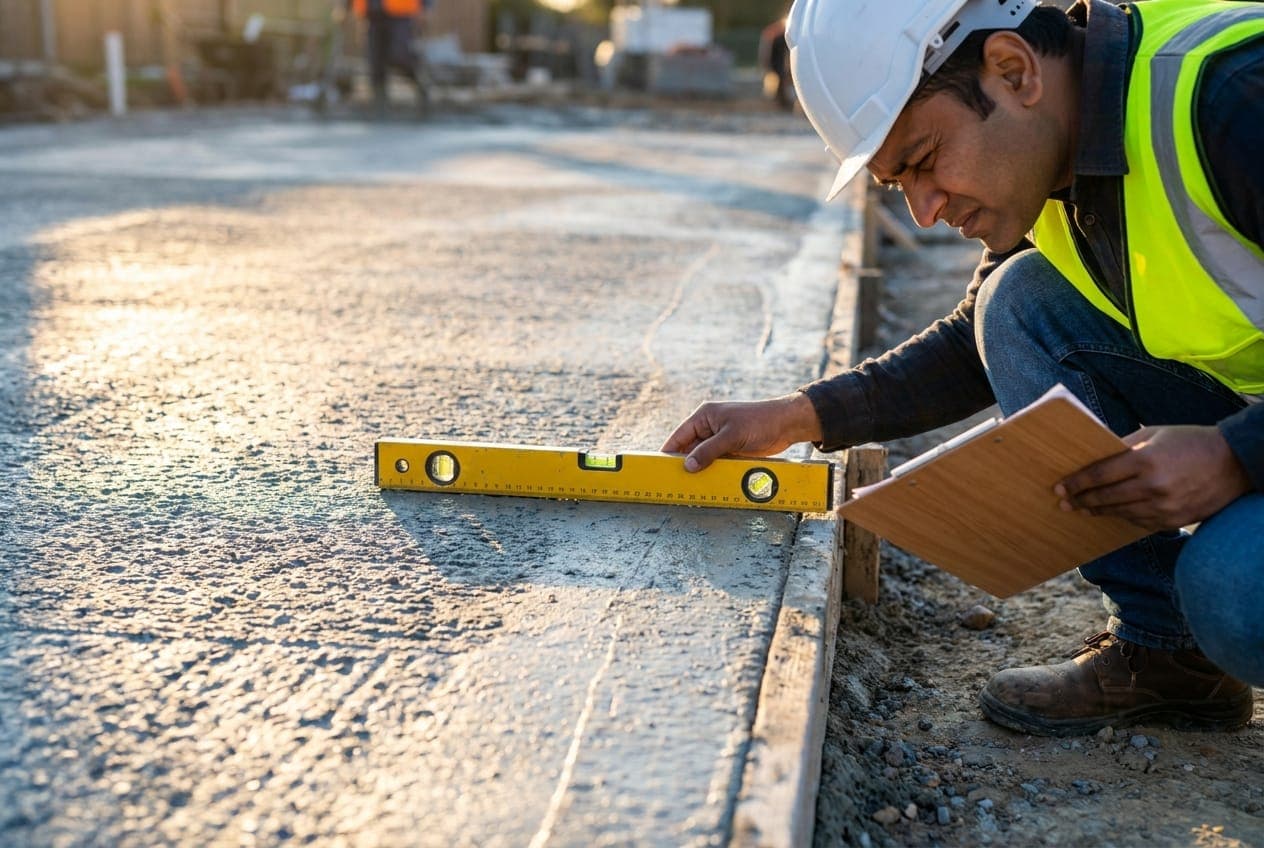
Checks happen at every stage of building, not once at the end.
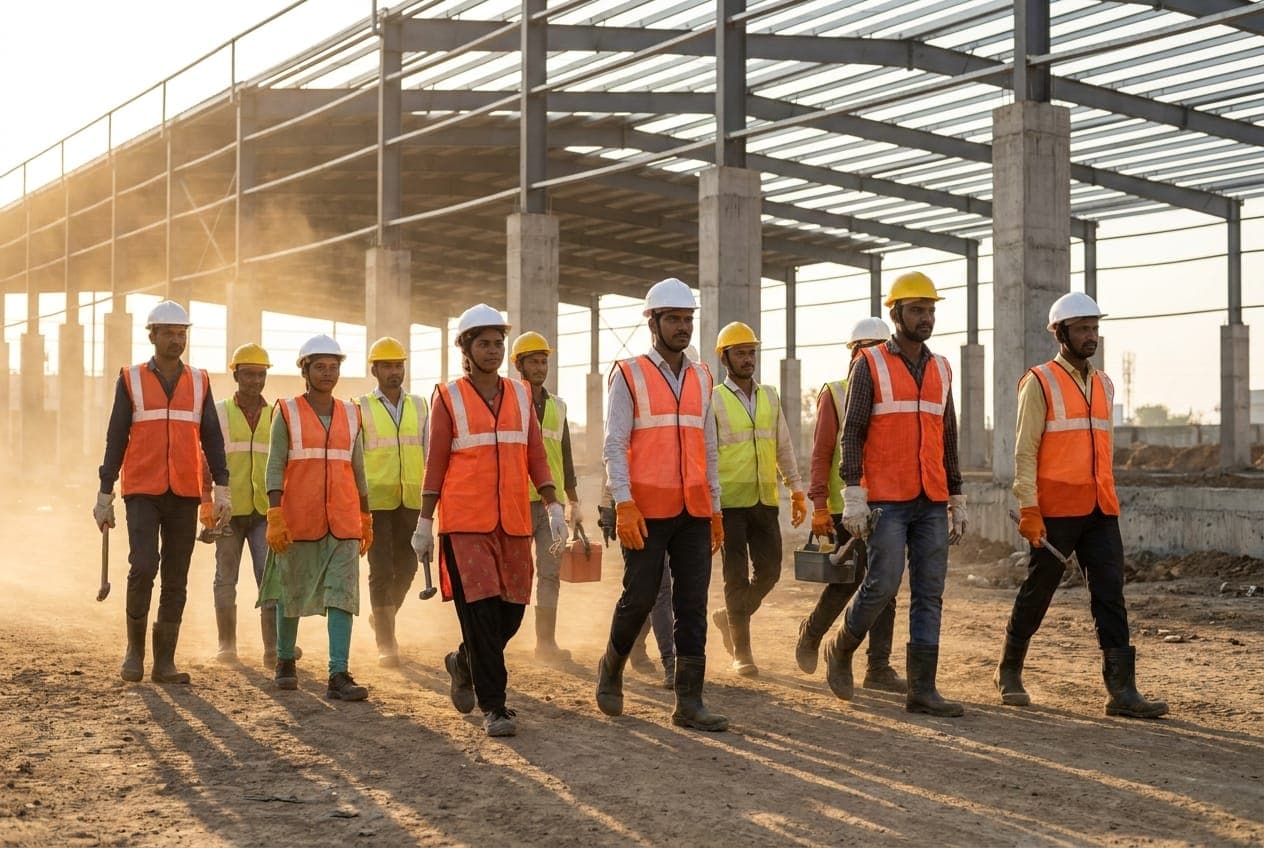
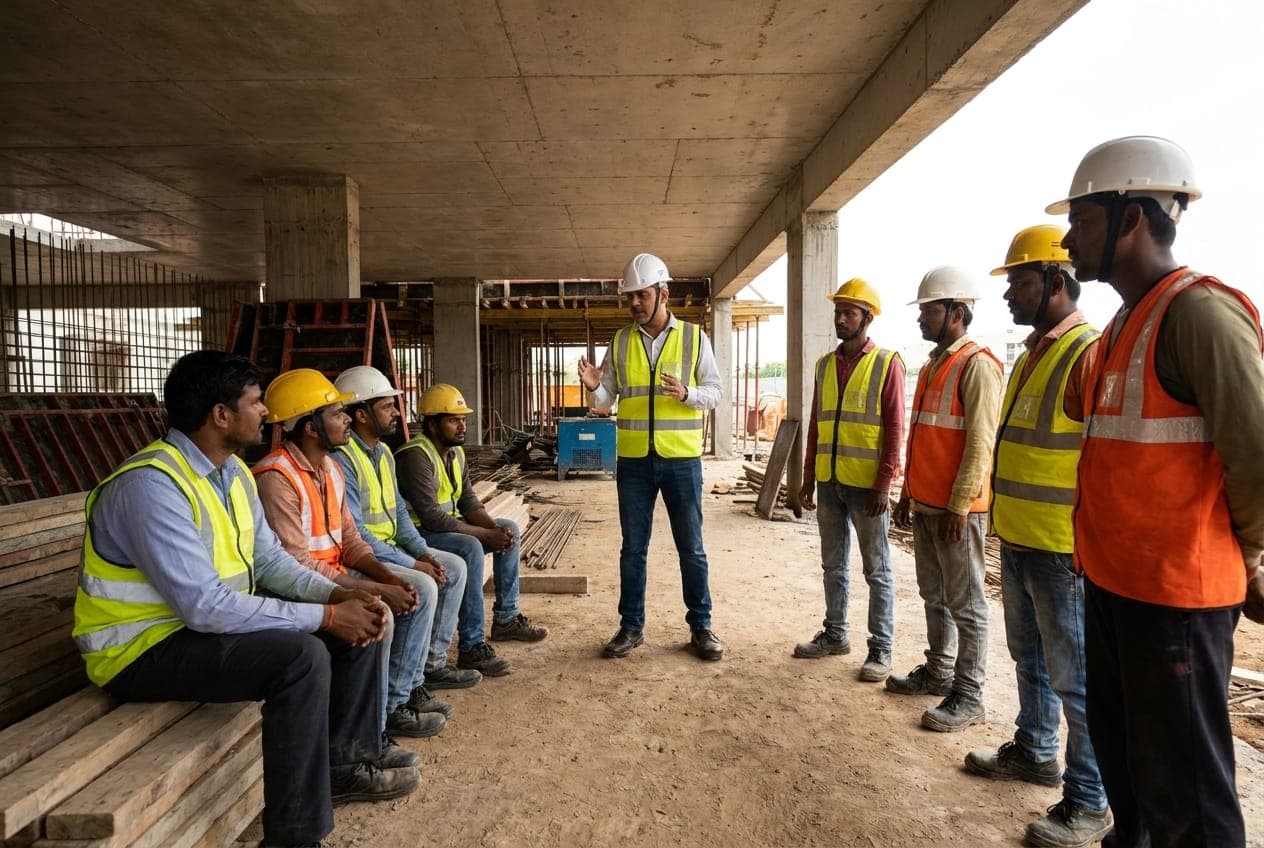
Every worker follows PPE and safety rules on site.
We check the work at every stage of building.
Site staff and contractors get regular safety training.
All work follows national construction and safety codes.
We flag risks early, before they turn into problems.
Work is checked against our own standards before sign-off.
Cost control · Site safety · Quality sign-off
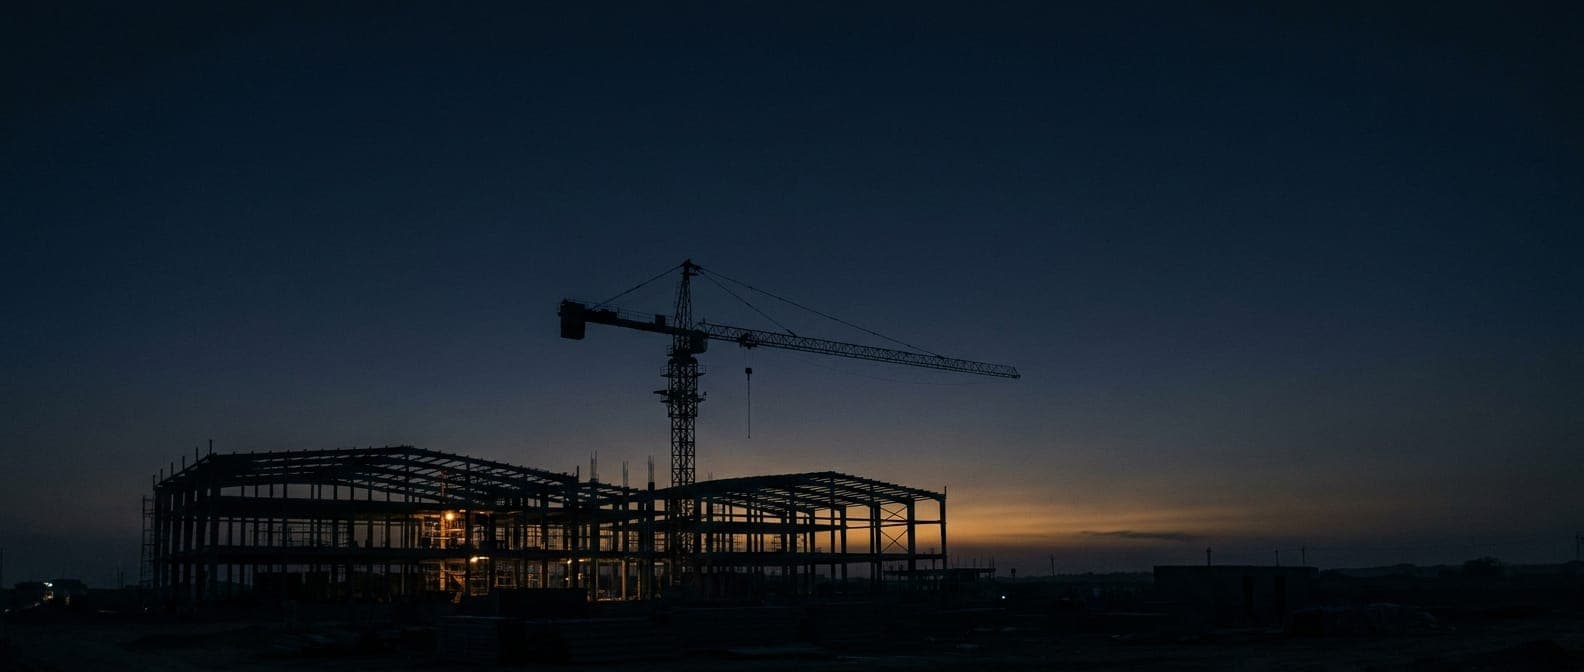
Planning a factory, warehouse, school, college, hospital or township project? We’re ready to scope it with you.